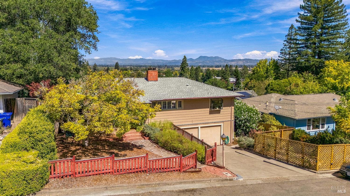
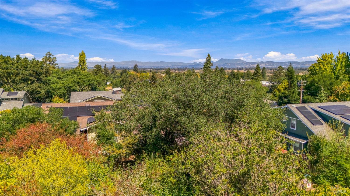
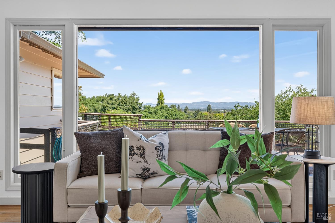
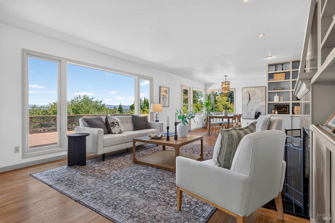
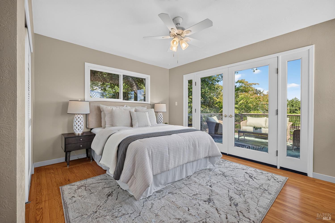
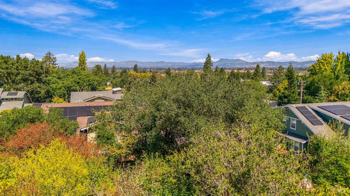
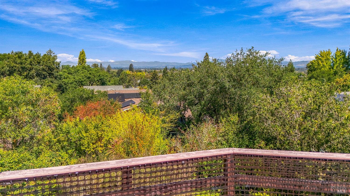
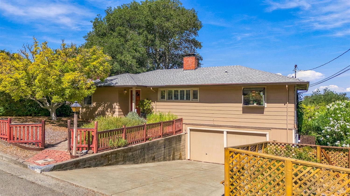
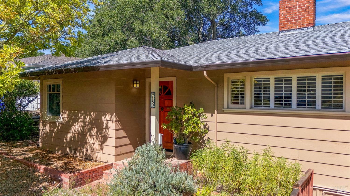
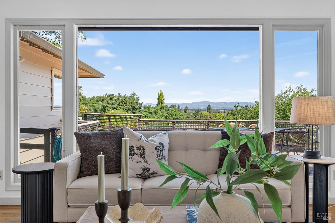
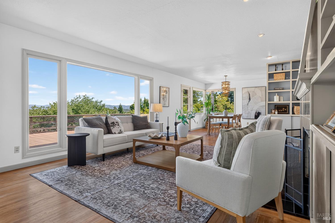
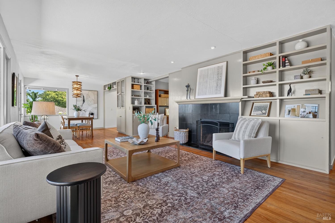
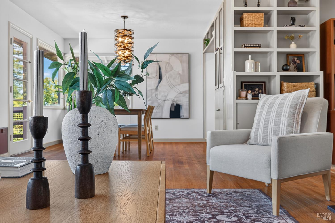
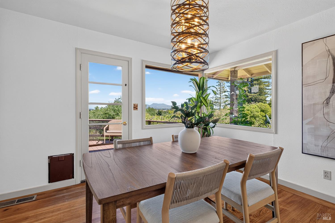
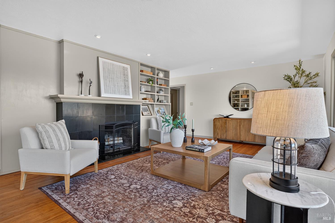
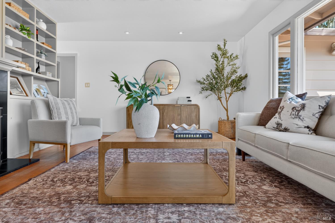
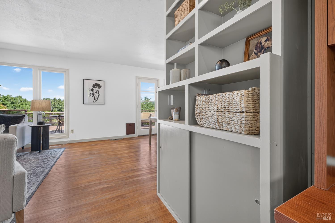
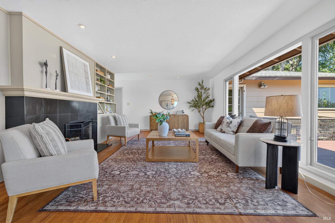
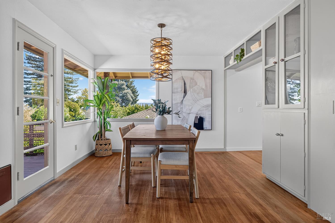
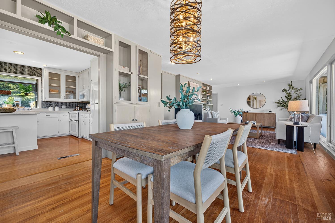
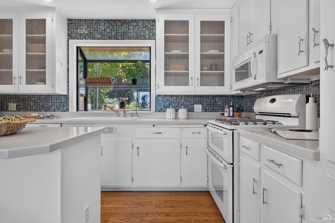
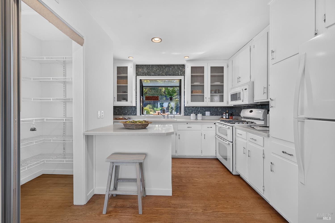
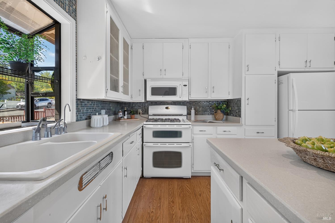
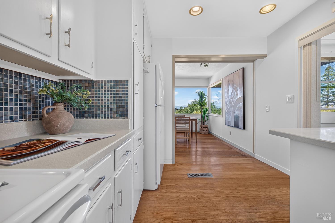
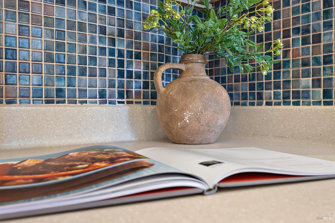
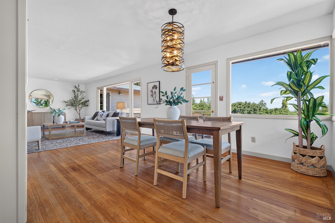
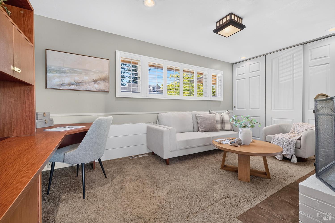
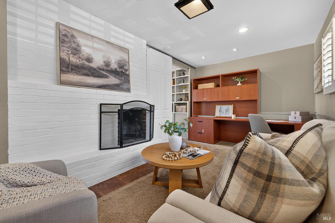
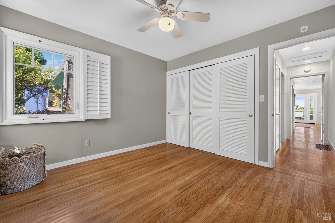
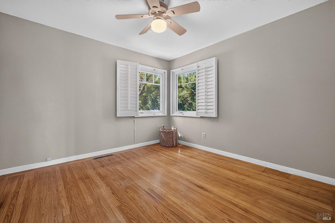
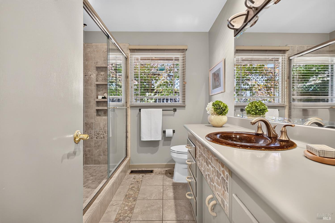
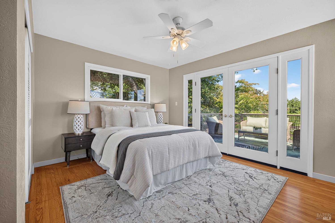
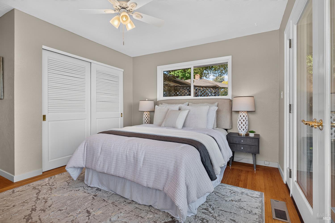
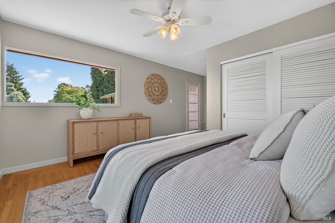
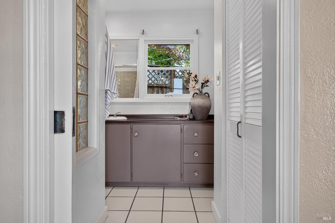
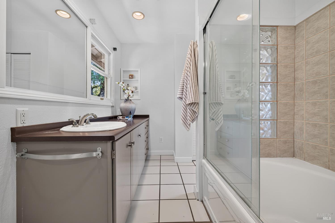
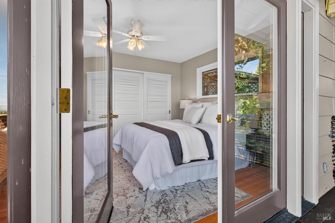
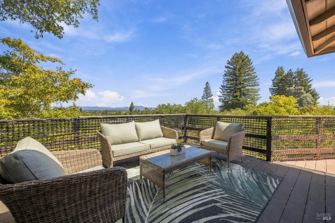
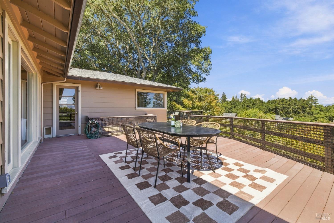
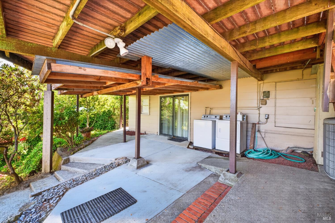
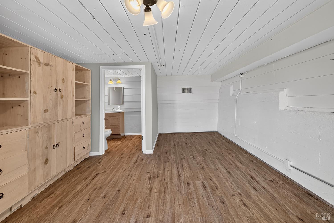
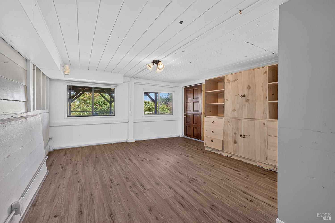
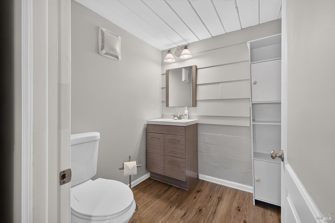
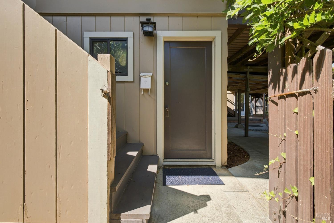
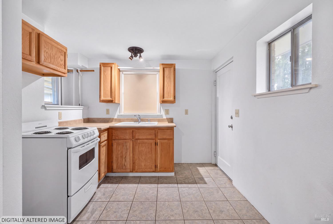
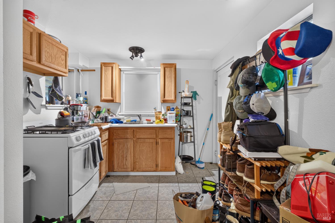
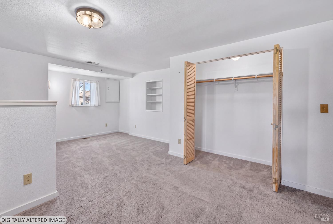
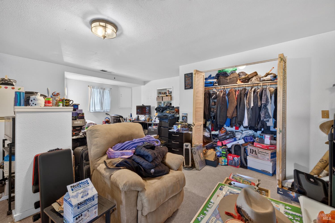
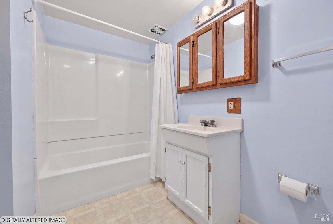
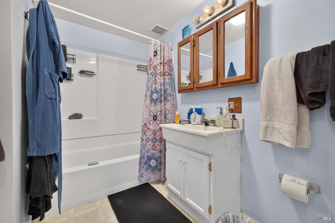
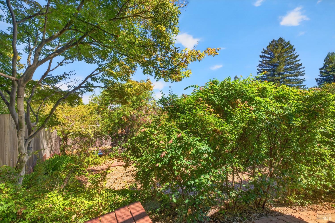
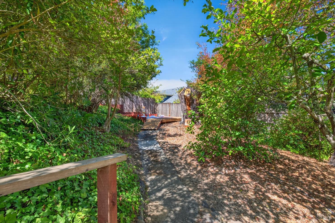
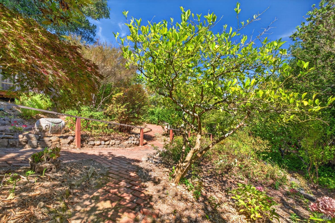
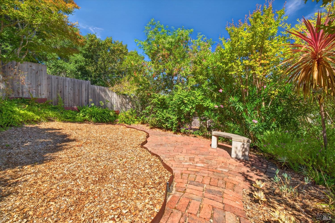
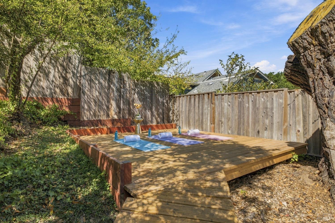
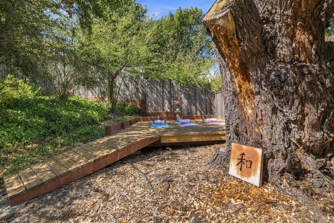
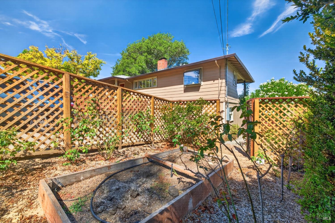
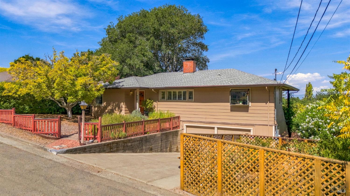
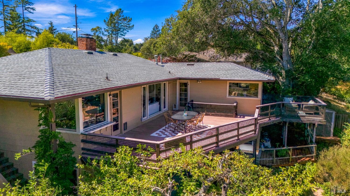
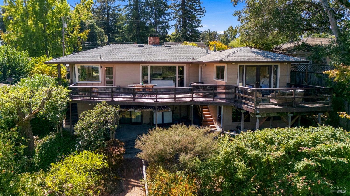
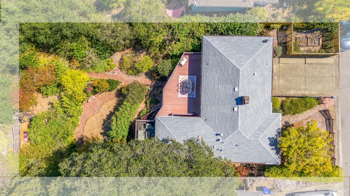
Stunning, inspiring, breathtaking are just a few of the words that will come to mind as you take in the views from this loving Sebastopol home. The Mayacamas Mountains and Mount St. Helena form a rejuvenating backdrop for you every day as you enjoy the easy-living floor plan and expansive deck. Designed to inspire, this stunning property is only a few blocks from some of Sebastopol's favorite spots, including Fircrest Market, Handline Restaurant, and Psychic Pie. Here is a rare blend of in-town proximity with expansive ambience and far-reaching vistas. The home functions well as a two bedroom oasis with den/office and two full bathrooms in a comfortable and expansive-feeling 1,467 of living space. The large, 600+ sq.ft. deck increases your useable space and beckons you outside to enjoy the warm Fall air and take in the northerly views. Taking full advantage of the downward sloping lot, the home was designed with a lower level that now features a Junior ADU (converted garage) plus a separate office/guest room with a half bath. The ADU is approximately 444 sq.ft. and has been a long-term rental bringing in $1,650/month, perfect for ongoing income if desired or ready to convert for your living enjoyment. Both the ADU and the downstairs office/guest room have their own separate entrances and are accessed through the beautifully landscaped yard. The spacious (0.23 Acre) lot features a variety of fruit trees and plants, meandering brick pathways, meditation nooks, and a lower deck ready for morning yoga. Creative and playful with a sophisticated air, this home offers plenty of opportunity for your inspired improvements and thoughtful updates. 75 years young, a lot of things have changed in this home's lifetime, but its impressive views and mid-century touches remain. Imagine waking each day to the golden blush of sun rising behind the distant hills, morning coffee in hand, gentle stirrings below as the town yawns awake, your day already inspired by this place you now call home. A truly rare Sebastopol gem, come see for yourself A New View on Life awaits you!!
Share Property
Location
7180 Evan Avenue, Sebastopol, CA 95472
Status
For Sale
1950
1950
Year Built
5
5
Total Bedrooms
4
4
Total Bathrooms
1,911
1,911
Sq.Ft.
Living Space
10,210
10,210
Sq.Ft.
Lot Size
01
Interior
Total Bedrooms
5
Total Bathrooms
4
Full Bathrooms
3
Laundry room
Dryer Included, Washer Included
Flooring
Tile, Wood
Fireplace
Brick, Den, Living Room, Raised Hearth, Wood Burning
Appliances
Free-Standing Gas Range, Gas Water Heater, Microwave
01
Exterior & Building
Stories
2
Water Source
Public
Utilities
Public
Roof
Composition
Lot Features
Landscape Back, Landscape Front, Shape Regular
Parking
Converted Garage, Other
Heat Type
Central
Air Conditioning
Central Air
Sewer
Public Sewer
Substructure
Concrete Perimeter
01
Lot & Area
Status
For Sale
Open House
9/19/2026, 1:00 PM - 4:00 PM
Living Area
1,911 Sq.Ft.
Lot Size
10,210 Sq.Ft.
MLS® ID
326078034
Type
Residential
Year Built
1950
Neighborhood
Sebastopol
Architecture Styles
Ranch
View Description
City,City Lights,Hills,Mountain(s)
01
Finance
Sales Price
$1,100,000
Mortgage Calculator
Estimate your monthly mortgage payment, including the principal and interest, property taxes, and HOA. Adjust the values to generate a more accurate rate.